
White rust on hot-dip galvanized outfitting can require rework during construction and commissioning. In a joint shipyard development project, Innozinc ceramic zinc coating recorded at least 1,000 hours in salt spray testing against a 480-hour project target. The documented KR third-party inspection also covered six inspection items. Current grade guidance is Innozinc: 720–1,000 hr; Innozinc-h: 1,500–2,000 hr. Confirm specimen conditions and acceptance criteria for your application.
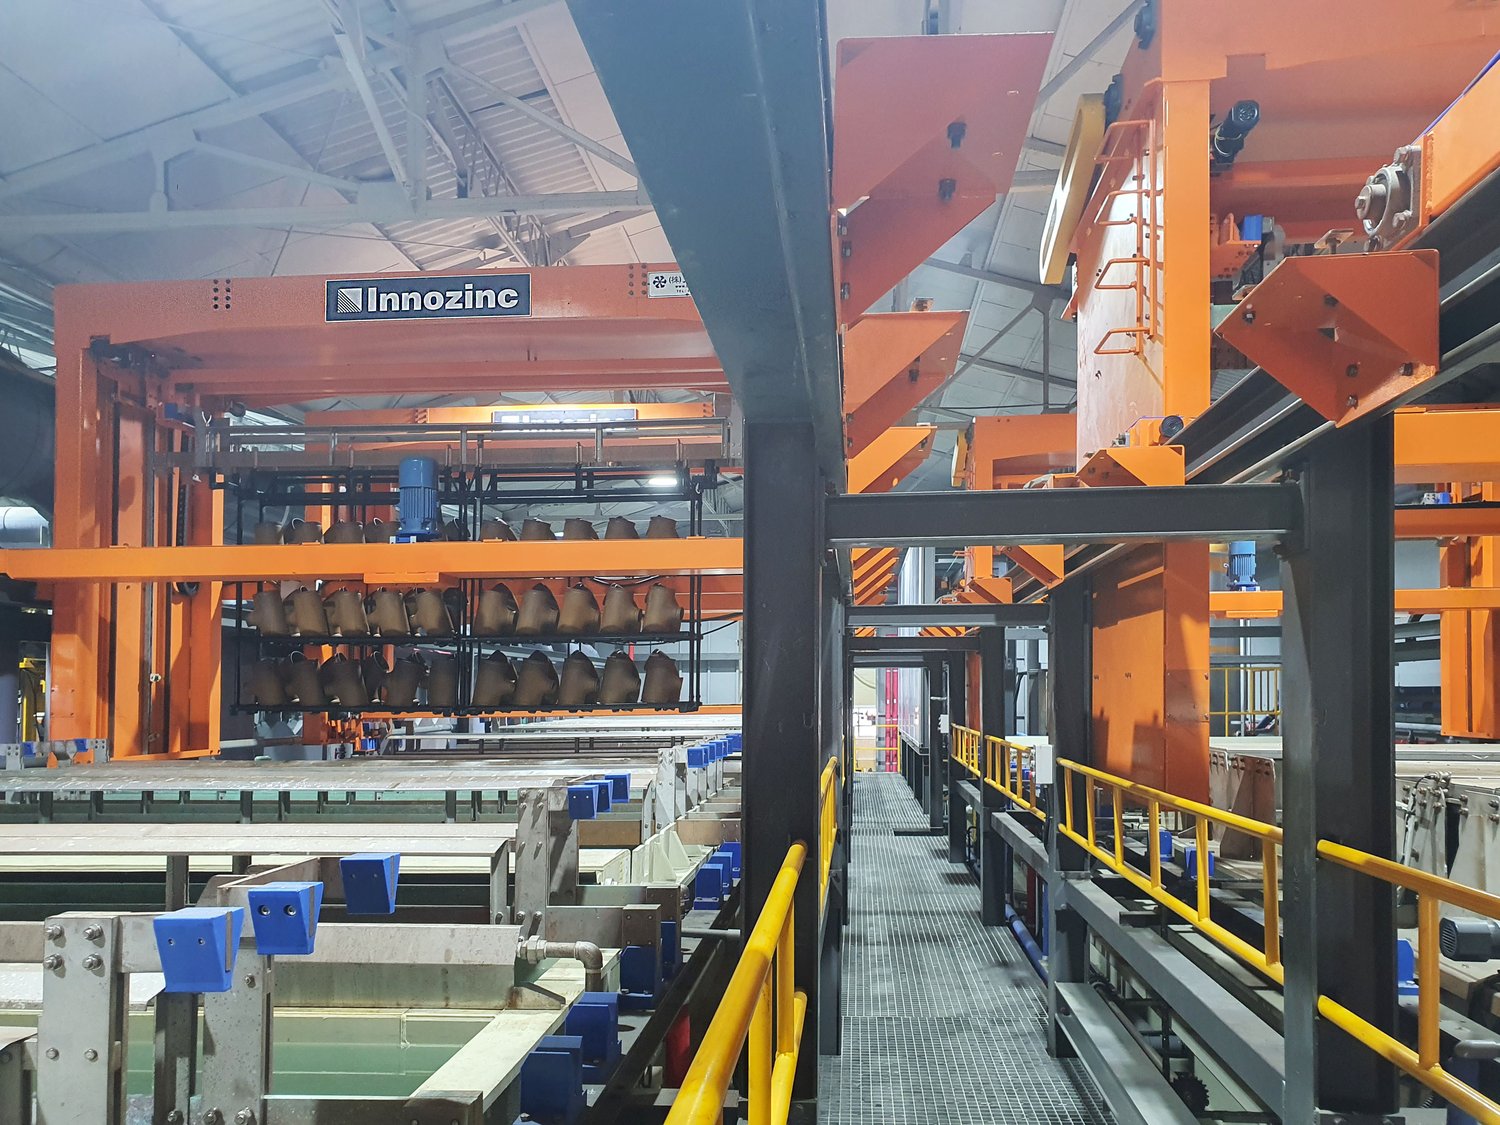
Coating performance affects construction, inspection and pre-delivery rework—not only laboratory corrosion results.
Galvanized grating and cable trays can develop white rust during construction and commissioning, requiring attention before handover. The joint development project addressed this recurring maintenance burden.
Identified in the joint development briefRebounding abrasive can locally damage a coating. The project established criteria for evaluating damaged areas using five damage levels to support repair decisions.
Appearance, adhesion and subsequent-coat adhesionNo weld defects were observed in the reported coupon tests referencing ASME Section IX. A separate designated occupational exposure measurement organization compared welding and metal fumes from coated specimens and plain steel. Site welding procedures still require approval.
Shipyard weldability evaluation completedThe joint project set an epoxy topcoat adhesion target of at least 3 MPa and exceeded it under the tested conditions. Surface preparation and compatibility with the selected paint system must still be confirmed.
Reported epoxy adhesion: >3 MPaThe development of ceramic electro-zinc coating for large ship outfitting involved two major Korean shipyards and KEMP. Shipyard laboratories defined the project targets and evaluated the specimens.
| Evaluation item | Project target | Reported result | Assessment |
|---|---|---|---|
| Salt spray resistance | ≥480 hr | ≥1,000 hr | Target exceeded |
| Coating adhesion | ≥4B | 5B | Target exceeded |
| Impact and bend resistance | No peeling or defects | No peeling or defects observed | Target met |
| Epoxy topcoat adhesion | ≥3 MPa | >3 MPa | Target met |
| Weldability | No weld defects | No weld defects observed | Target met |
| Corrosion resistance after blast damage | Establish damage-based criteria | Damage-level evaluation completed | Target met |
| Coating integrity after blast damage | Establish assessment criteria | Criteria for five damage levels | Target met |
Partner names are subject to confidentiality agreements; disclosure may be discussed within contractual limits. Results above refer to the shipyard laboratory's final project report, not a universal product guarantee.
The project aimed to reduce material costs through an alternative to HDG; subsequent bolt and nut applications covered 14 vessels. Savings depend on the actual specification and production conditions.
| Item | Hot-dip galvanizing (HDG) | Innozinc ceramic zinc coating |
|---|---|---|
| Coating structure | Zinc layer + zinc–iron alloy layers | Electrodeposited zinc + inorganic siloxane coating |
| Interface formation | Alloy formation during immersion | Siloxane bonding at the zinc interface |
| Process temperature | Immersion at approximately 450°C | Electrodeposition at approximately 25°C |
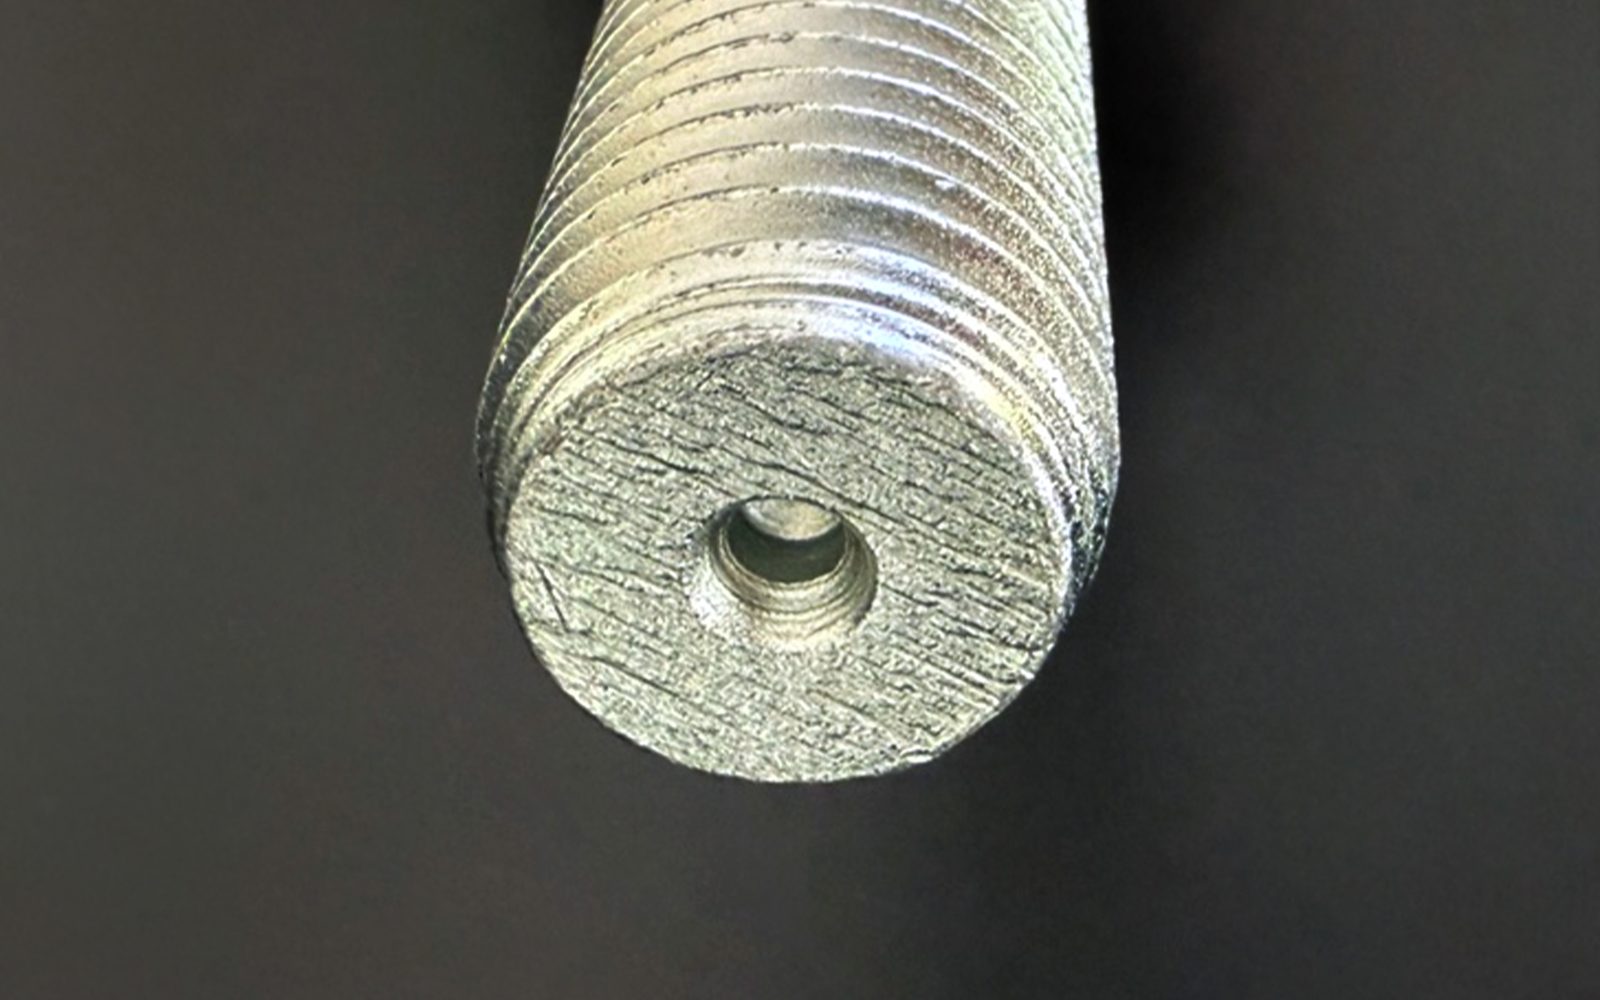
| Bolt coating thickness (SEM specimens) | 60~65µm | Small bolts: 25–30 µm; large bolts: 35–40 µm |
| White rust during construction/commissioning | Recurring issue in the project brief | Improvement reported |
| Subsequent painting | Surface preparation to be specified | Reported epoxy adhesion: >3 MPa |
Bolt thicknesses were measured by SEM cross-section analysis. Electrodeposition varies with geometry: achieving 8–12 µm on threads can produce a thicker deposit on the head. Define measurement locations and thread-gauge acceptance before production.
Korean Register issued a Certificate of Conformity following third-party inspection against KEMP's specification at the Ulsan plant. The six reported items met the specified criteria.
| Inspection item | Referenced method | Criterion | Reported result | Assessment |
|---|---|---|---|---|
| Coating thickness | ASTM B 499 | ≥6 µm | 20µm | Met |
| Adhesion | ASTM D 3359 | 5B | 5B | Met |
| Salt spray test | KS D 9502 | No red rust | No red rust observed | Met |
| Cyclic corrosion test | JIS H 8502 | No red rust | No red rust observed | Met |
| Intercoat adhesion | KS M ISO 2409 | Adhesion class 1 | Adhesion class 1 | Met |
| Six restricted substances (report scope) | IEC 62321 | Not detected within method limits | Not detected in tested specimens | Met |
Certificate scope matters. This is a KR Certificate of Conformity based on third-party inspection against KEMP's specification, not KR Type Approval. It applies to products outside KR classification requirements. Classification-controlled items require separate review and approval. The six-substance screening does not by itself establish compliance with all current RoHS requirements. Request the certificate and supporting test scope for your assessment.
Weld soundness and occupational exposure were evaluated separately. Neither replaces an approved welding procedure or site safety assessment.
This comparison involved ceramic zinc coating and plain steel, not HDG. Request the full reports and test conditions. Welding requires appropriate ventilation, exposure controls, an approved procedure and review of coating repair around the weld.
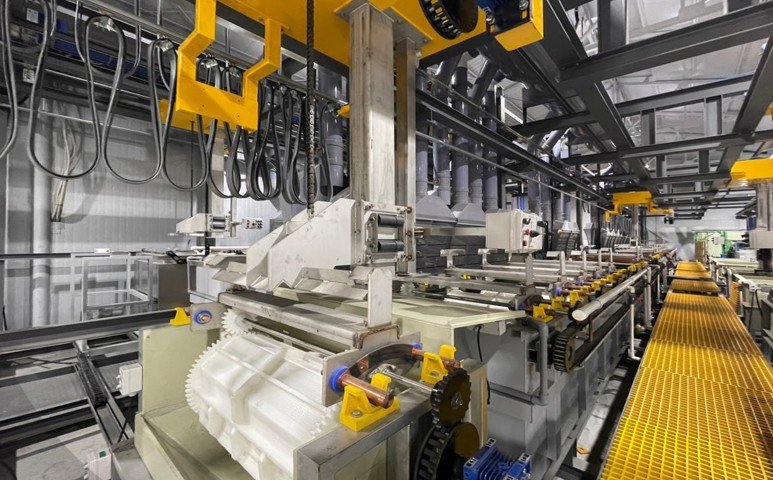
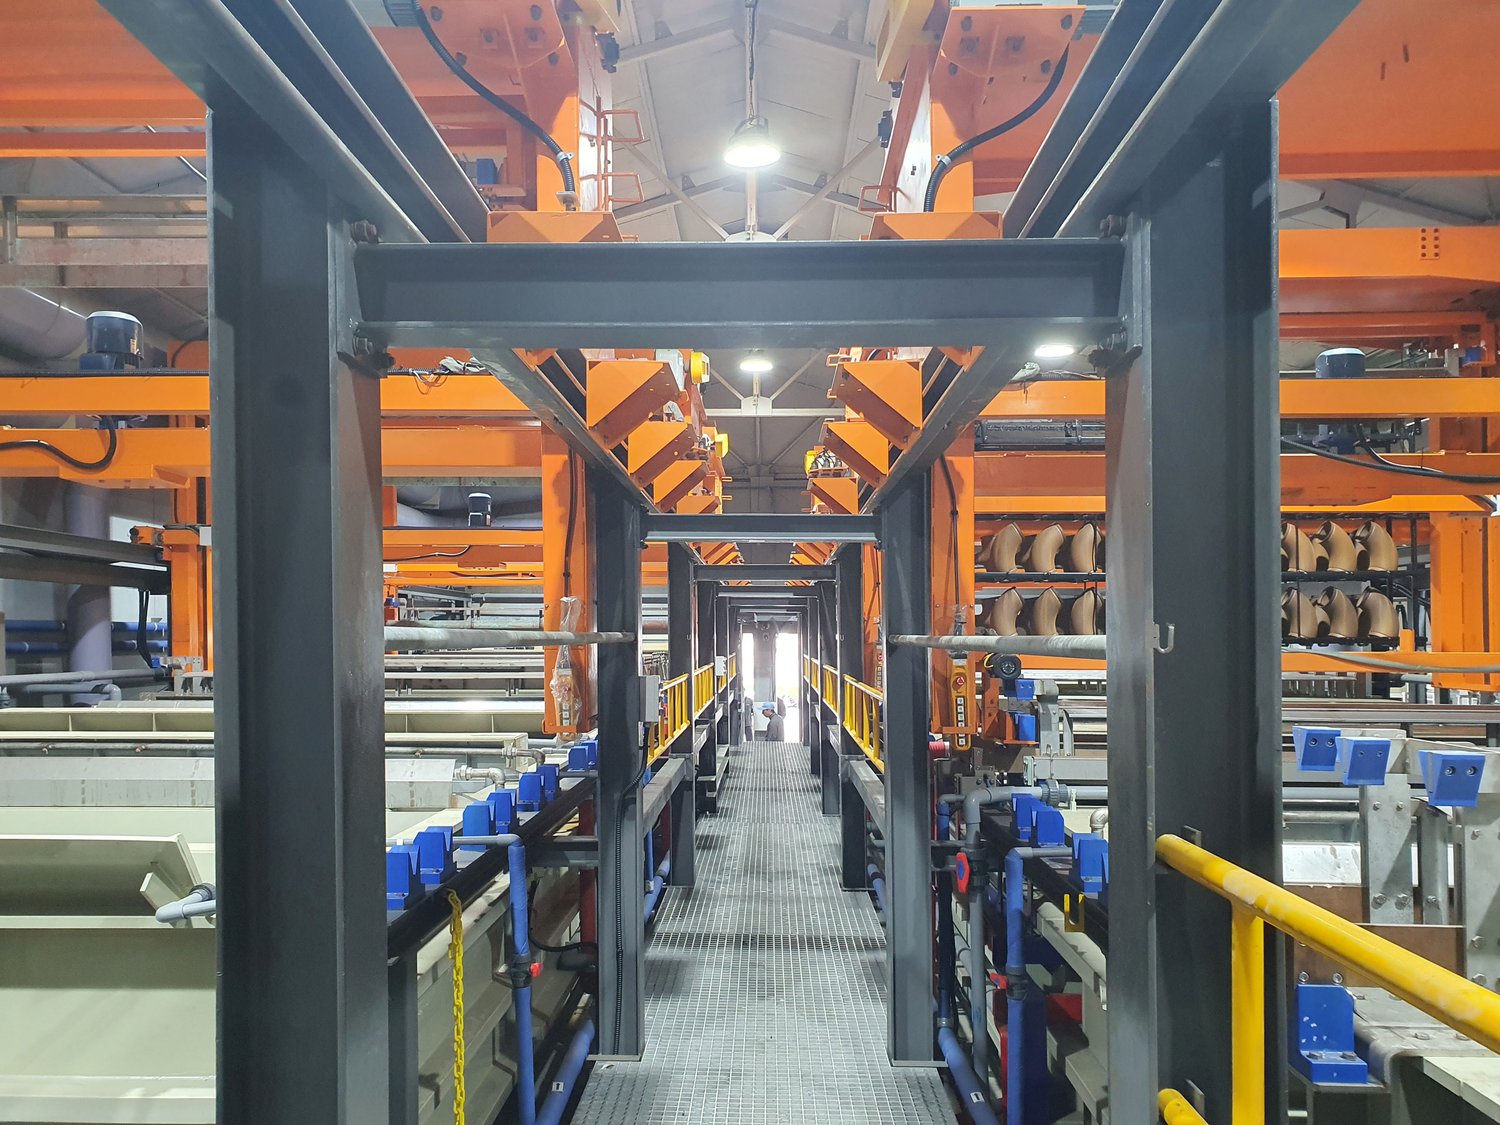
Reference line capacities: rack processing for large outfitting, 35 tonnes/day; barrel processing for fasteners, 7 tonnes/day. Actual throughput depends on part geometry, specification and loading.
| Component | Exposure | Candidate specification | Review basis |
|---|---|---|---|
| Grating and cable trays | Ship interior / below deck | Innozinc | Specification developed in the joint project |
| Pipe supports and hangers | Ship interior | Innozinc | Reported topcoat adhesion: >3 MPa |
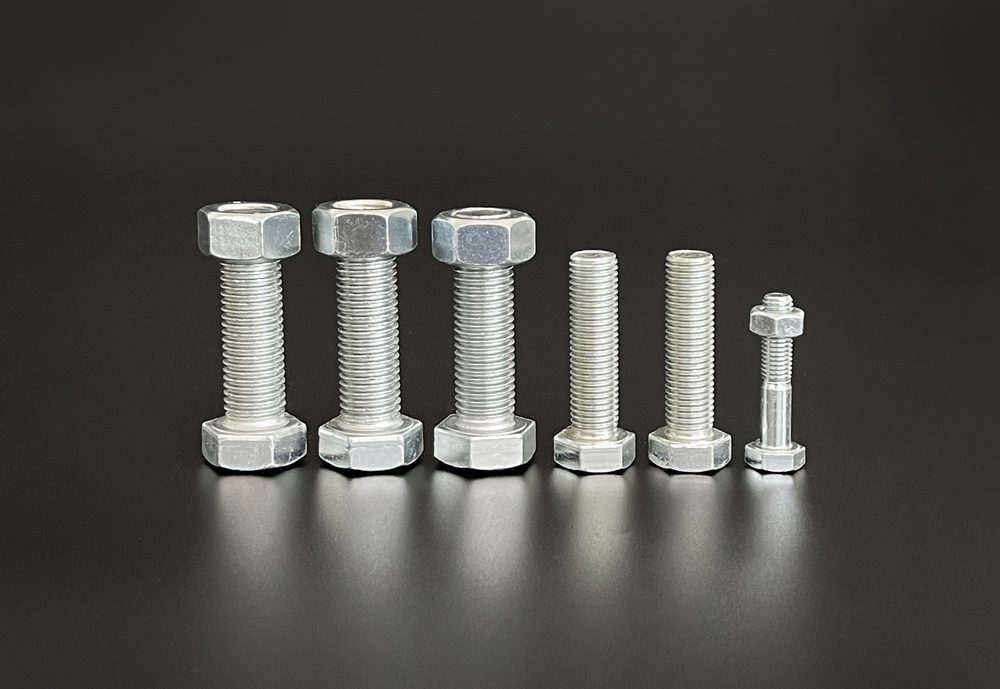
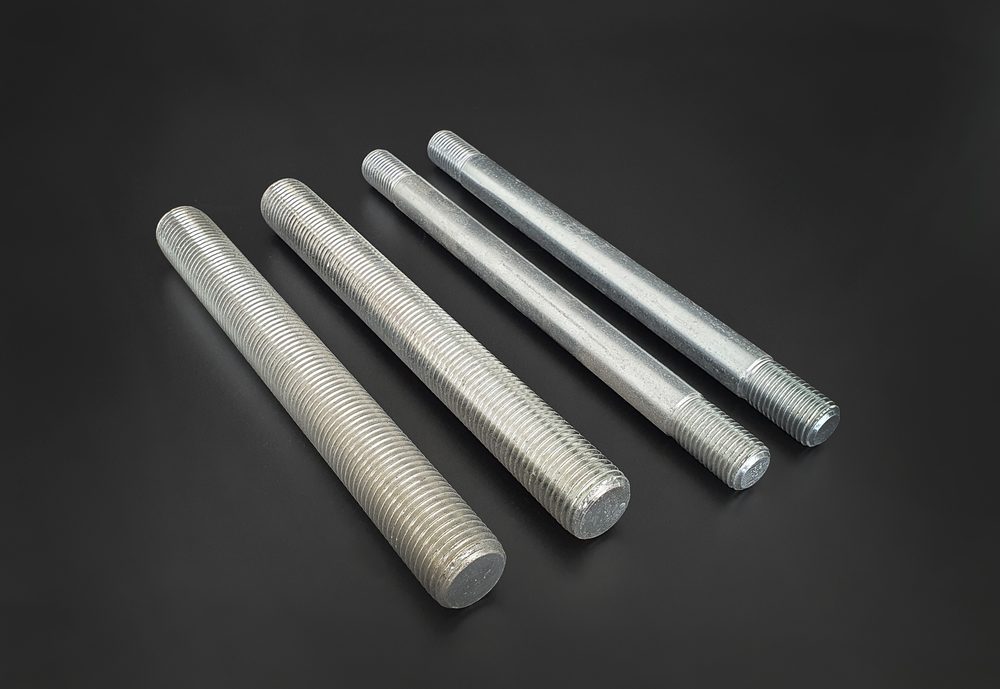
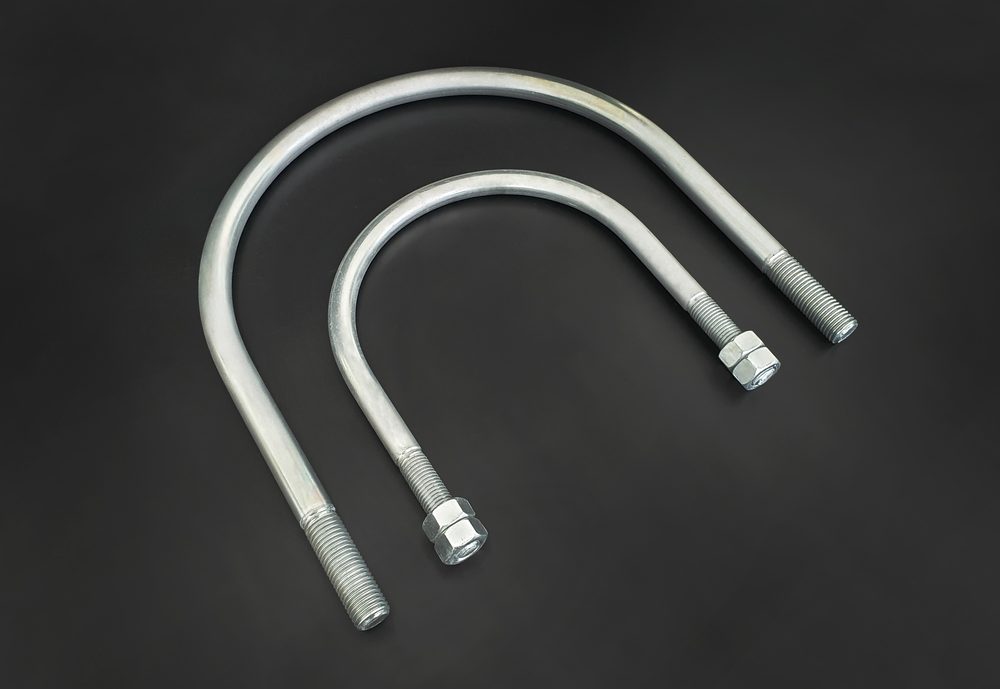
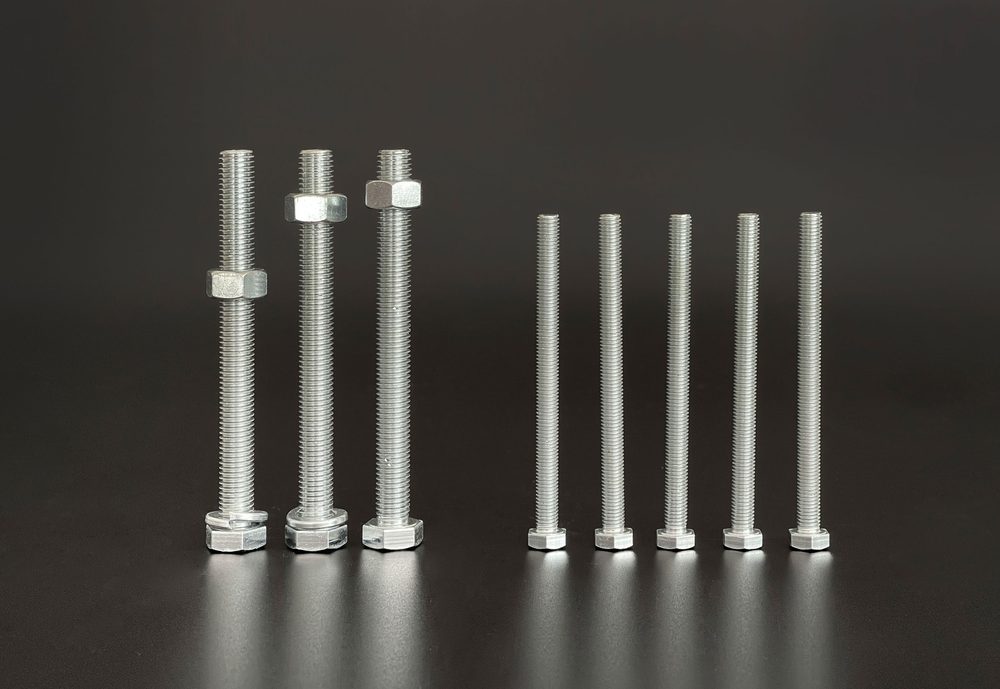
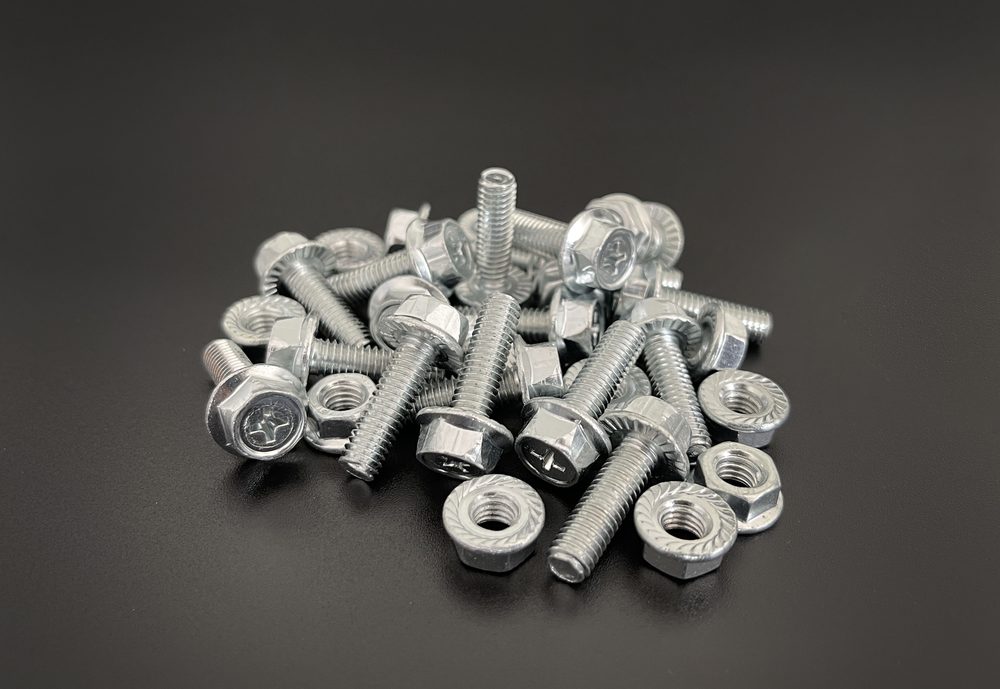
| General-purpose bolts and nuts | Ship interior / deck | Innozinc | Application history on 14 vessels |
| Exposed deck fasteners | Direct salt exposure | Innozinc-h | Review corrosion and chemical exposure conditions |
| Bolts contacting stainless steel | Dissimilar-metal interfaces | Innozinc-h | Review galvanic coupling and isolation measures |
| Components requiring welding | Ship interior | Innozinc | Reported coupon tests referencing ASME Section IX |
| High-strength fasteners, class 10.9 and above | — | Not recommended without qualification | No supporting hydrogen embrittlement validation provided |
| Classification-controlled components | — | Separate approval required | KR certificate excludes classification-controlled products |
Confirm material grade, safety requirements, appearance standards and approval obligations before selecting a coating for shipboard service.
Innozinc uses an electroplating process. This page does not establish protection against hydrogen embrittlement, and supporting validation for high-strength fasteners has not been provided. Do not specify it for safety-critical delayed-fracture applications without an agreed engineering qualification and process-control program.
Surface darkening has been reported under certain conditions. Review storage, assembly and exposure conditions, especially for parts with strict appearance requirements. Appearance changes and any effect on function must be assessed for the actual application; do not assume all discoloration is harmless.
The KR certificate covers products not subject to KR classification requirements. It does not replace the approval process for classification-controlled components. Confirm applicability with the responsible authority.
Candidates include large steel outfitting, pipe supports, hangers and general-purpose bolts and nuts up to class 8.8. Parts requiring welding or subsequent painting also need process compatibility checks. Strength class alone does not establish suitability: material hardness, loading, embrittlement risk and classification requirements must be reviewed.
Review the relevant reports together with specimen details, test methods and acceptance criteria before approving a specification.
| Evaluation topic | Supporting document | Test method / scope | Availability |
|---|---|---|---|
| Six KR inspection items met | KR Certificate of ConformityCertificate No. HDOIT-0070-20 | ASTM B499 / D3359 · KS D 9502 · JIS H 8502 · IEC 62321 | Certificate available |
| Project SST result: ≥1,000 hr | Shipyard laboratory final reportThree-party development project (2021) | Salt spray testing; 480-hour project target | Shipyard evaluation report available |
| Epoxy topcoat adhesion: >3 MPa | Same project report | Adhesion testing | Report available |
| No weld defects observed | Weldability evaluation (2020) | ASME Section IX QW-462.4 | Evaluation report available |
| Comparative welding / metal fume measurements | Designated occupational exposure measurement organization (December 2022) | Filter sampling; gravimetry / ICP / IC | Third-party measurements |
| Coating integrity after blast damage | Same project report; five damage levels | Appearance, adhesion and subsequent-coat adhesion | Assessment criteria established |
| Corrosion resistance after bolt tooling damage | Shipyard technical center application evaluation (January 2023) | SEM cross-section analysis and salt spray testing | Report available |
| Hydrogen embrittlement qualification | — | ISO 15330 preloading test: process-control method, not acceptance approval | Validation not provided; qualification required |
Approve against your specification. Available reports support the stated test conditions, not automatic approval for every component. Agree any additional testing with your design and quality teams before production.
Agree a sample plan and assess coated parts against your inspection and acceptance criteria.
Request the KR certificate, weldability evaluation and technical catalogue. Tell us the component and intended application so we can identify relevant documents.
Send representative parts after confirming material, strength class, dimensions and sample quantity. Sample fees, shipping arrangements and turnaround will be agreed before dispatch.
Check welding compatibility, subsequent painting and adhesion as applicable. Review the results with your engineering team before deciding on production.
Key questions from design, quality and production teams.
Find the service environment and technical review points closest to your project.
